

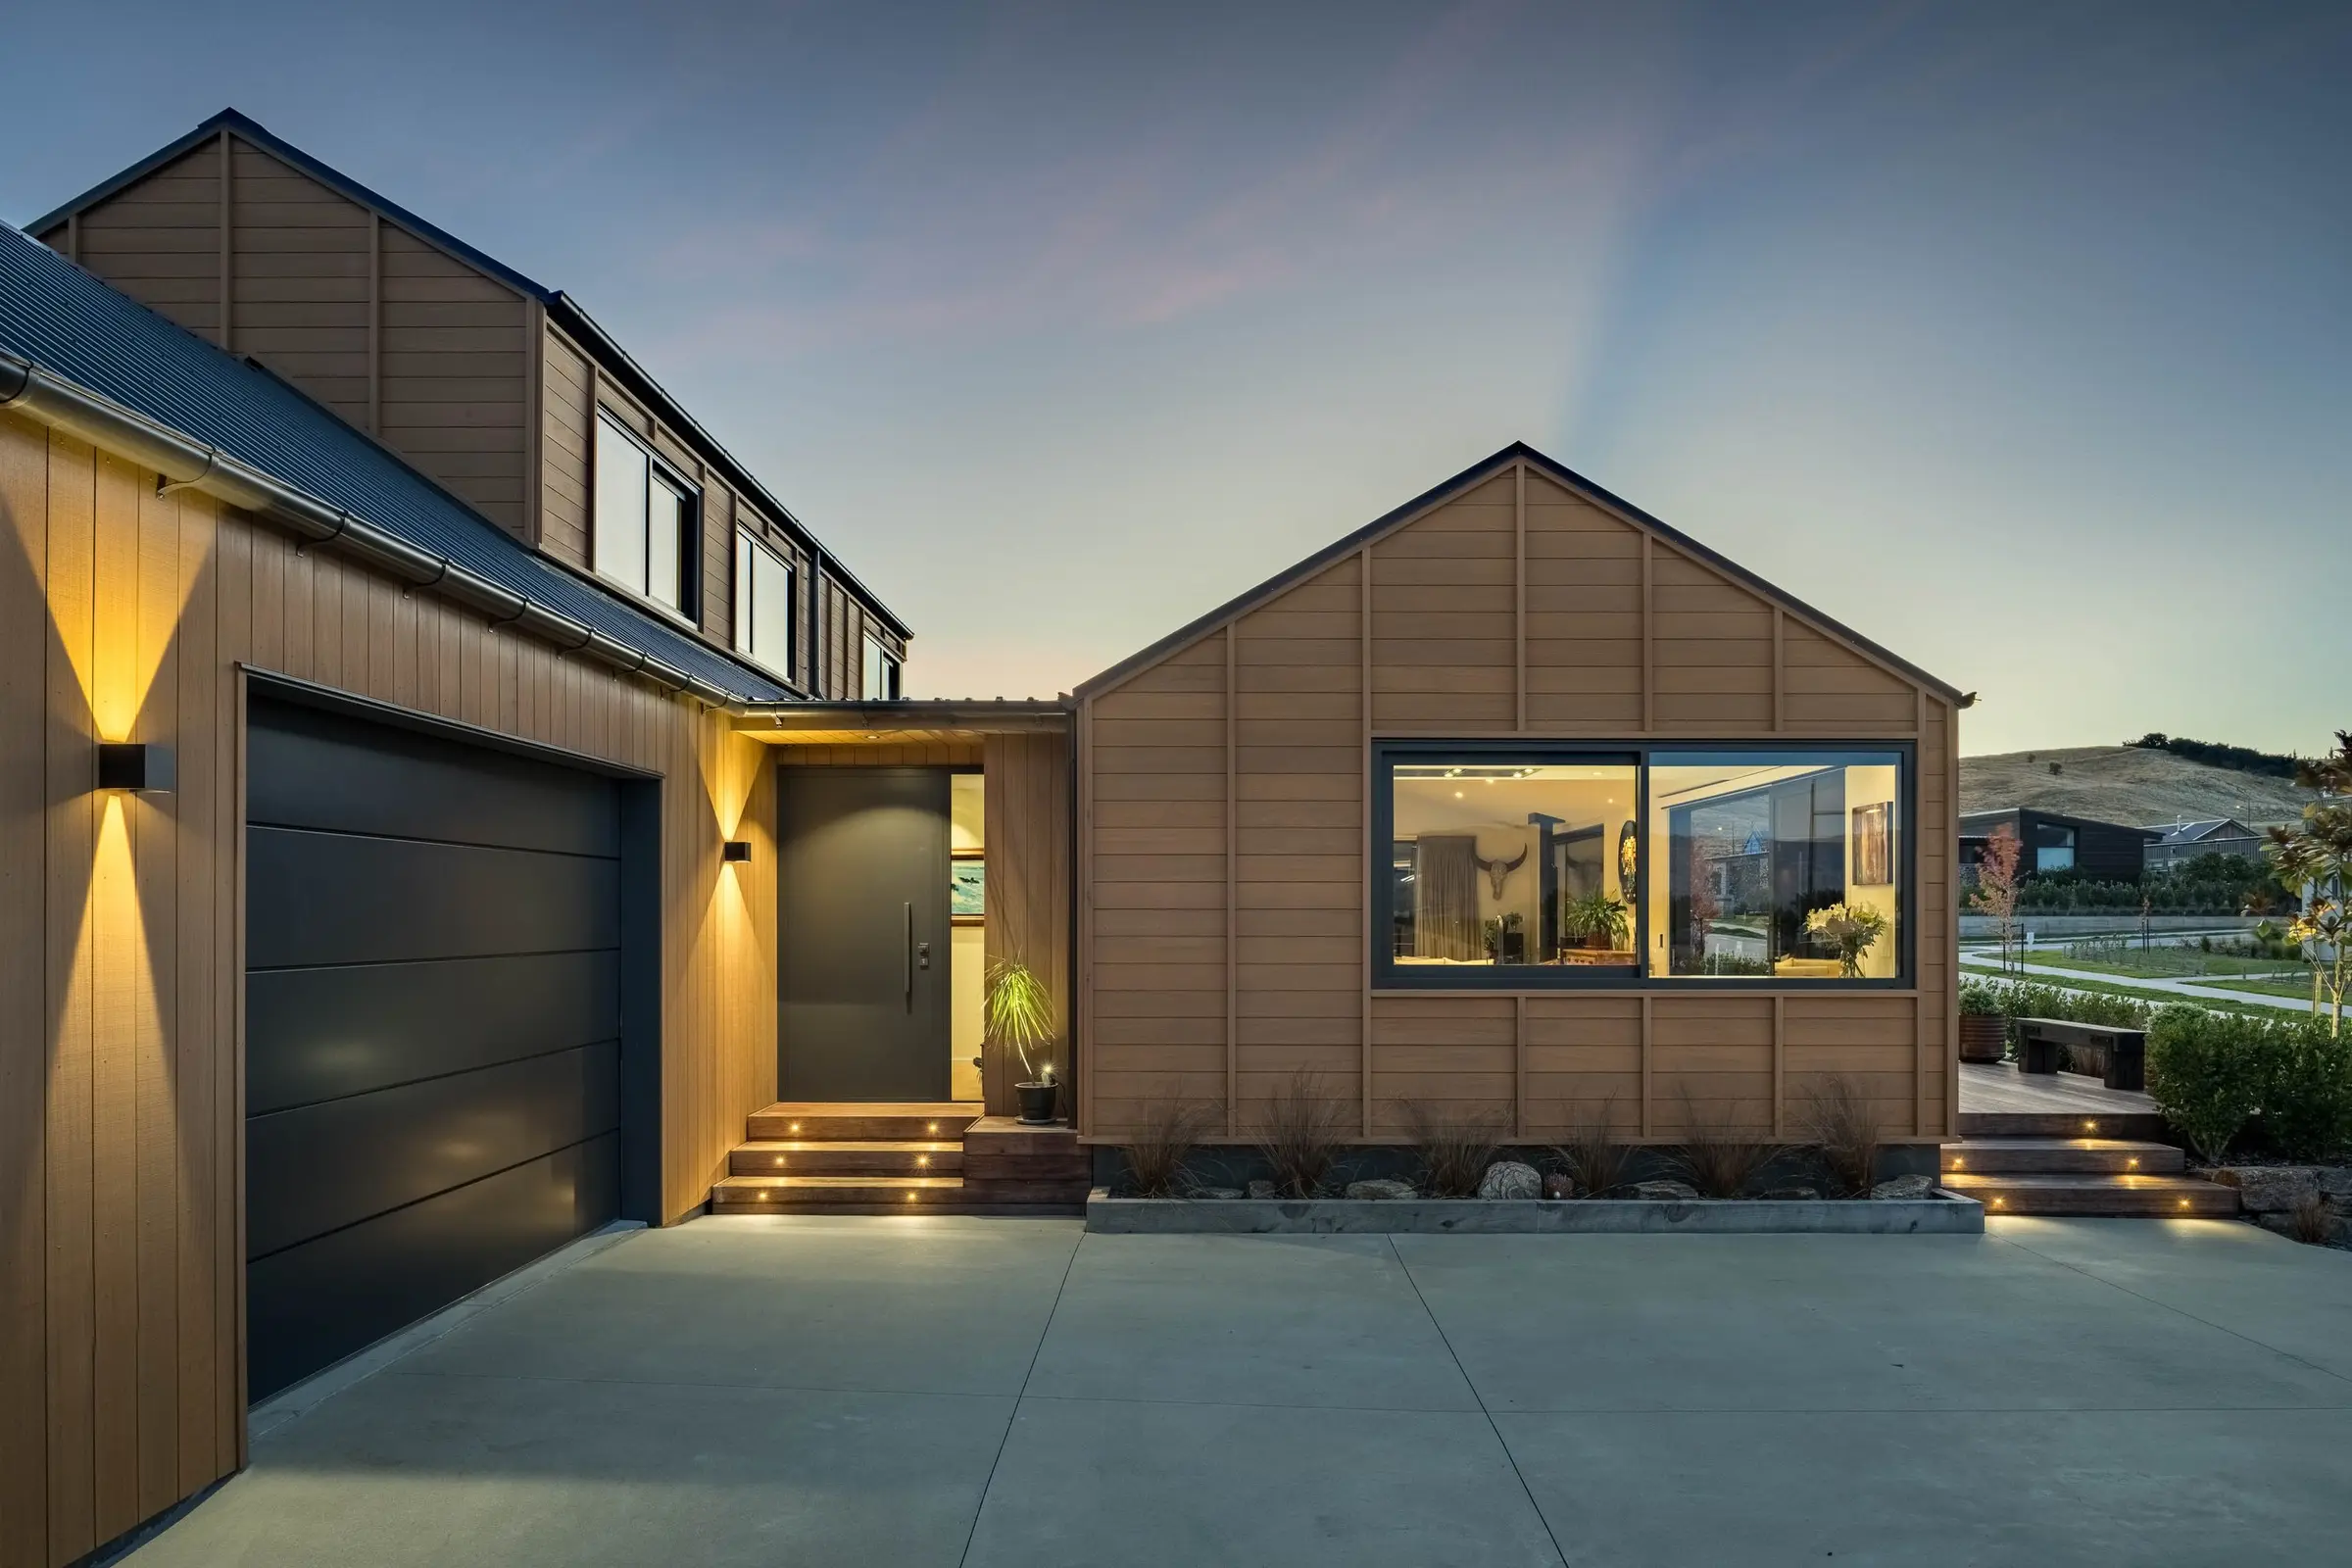
Lammermoor Residence
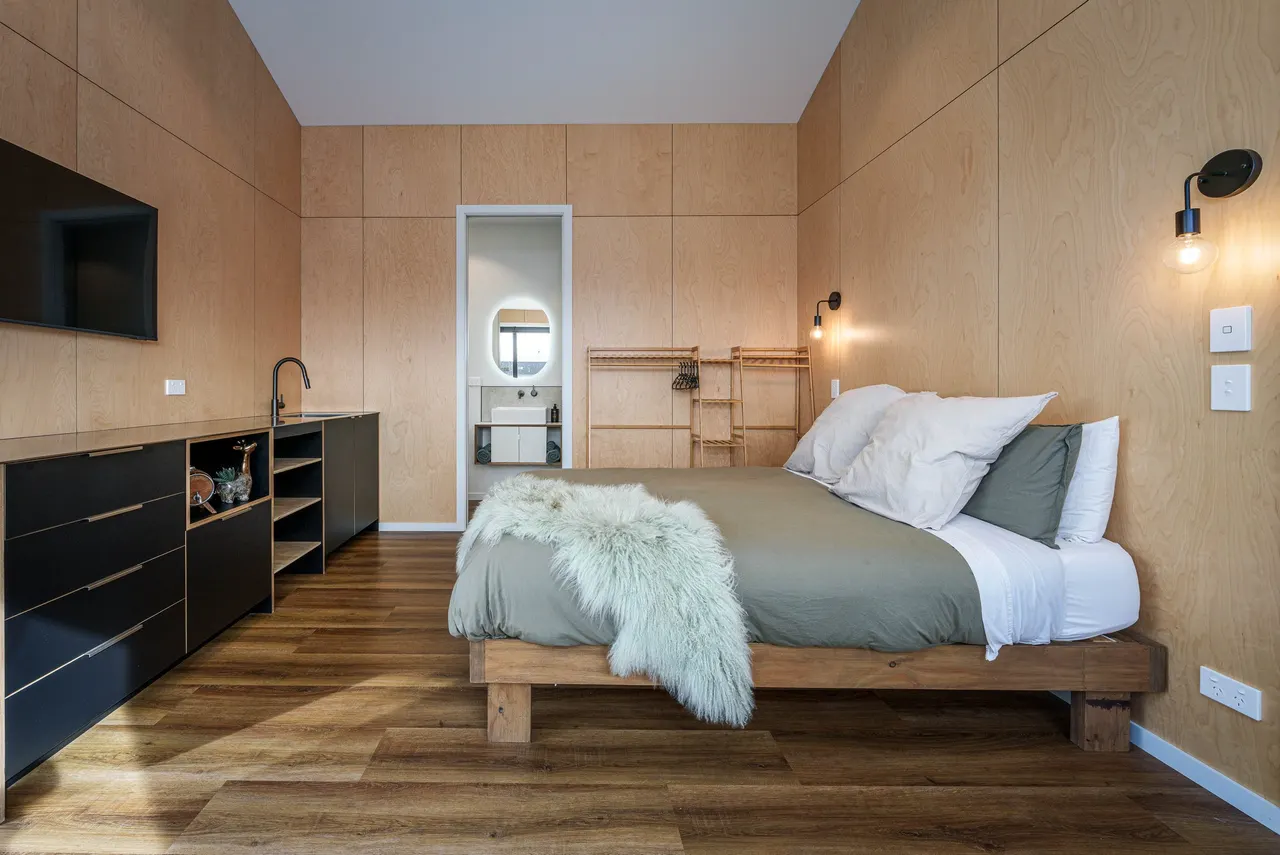
Family living with a self-contained studio attached.
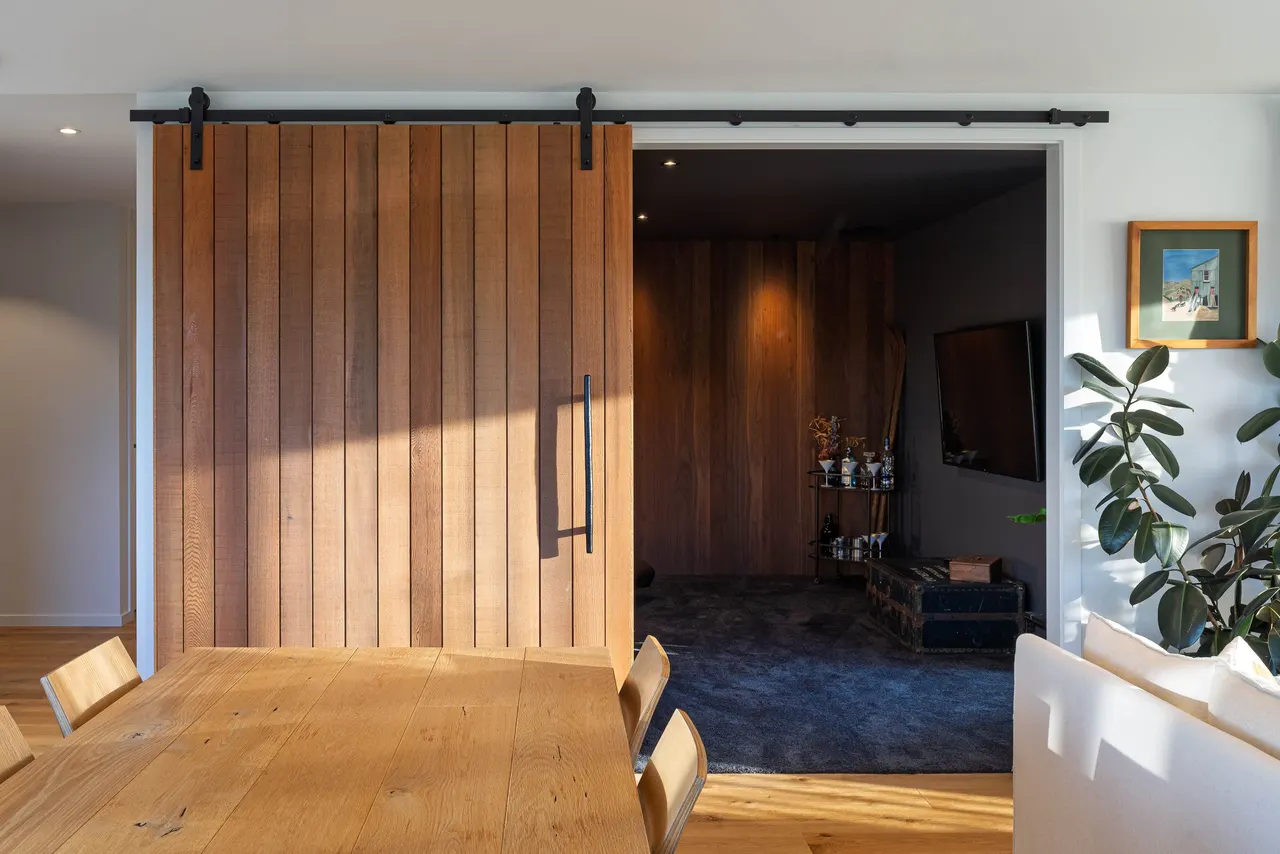
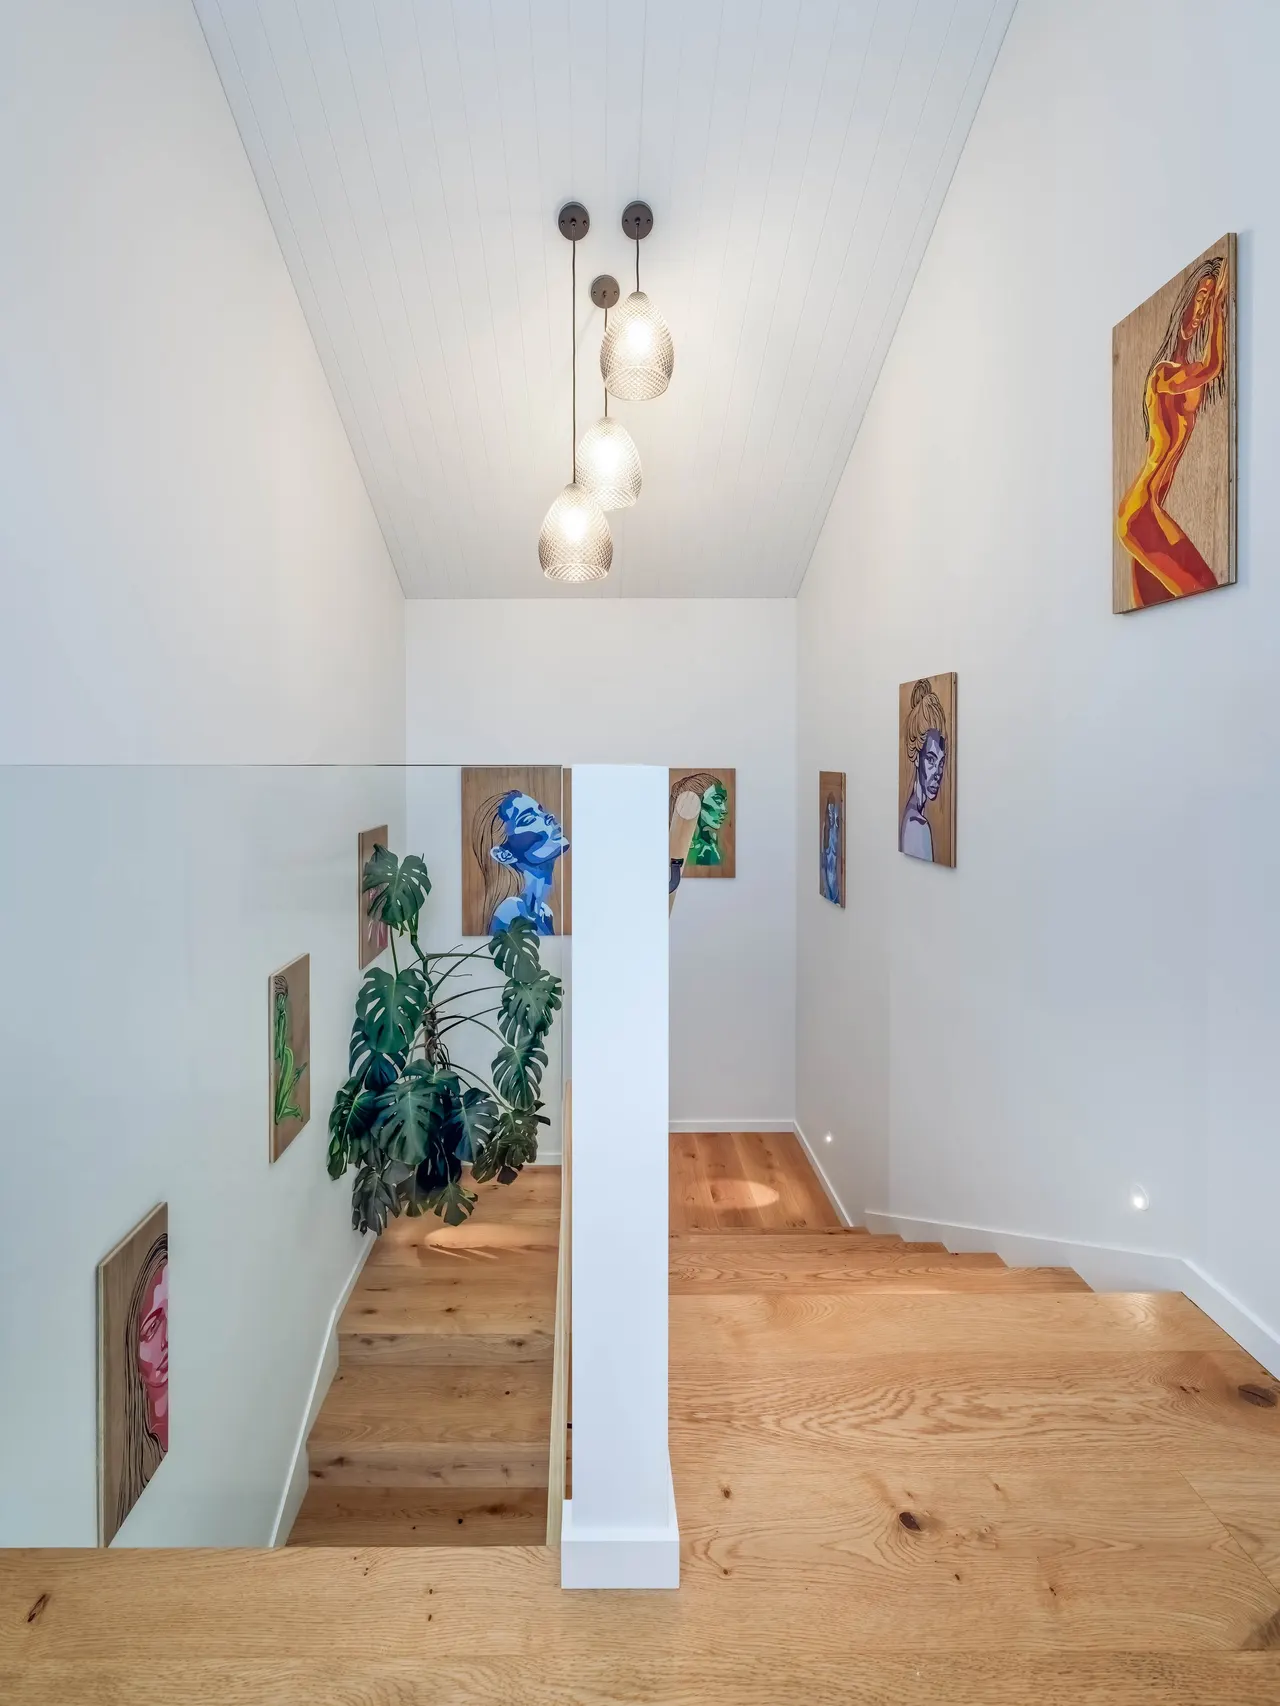
A family home with a self-contained studio under the same roofline, creating two distinct ways of living within one envelope. The main lounge opens to a private media den, while a glass-balustraded timber stair keeps the interior feeling open and connected.
- Attached self-contained studio
- Glass-balustraded timber staircase
- Lounge stepping through to a private den
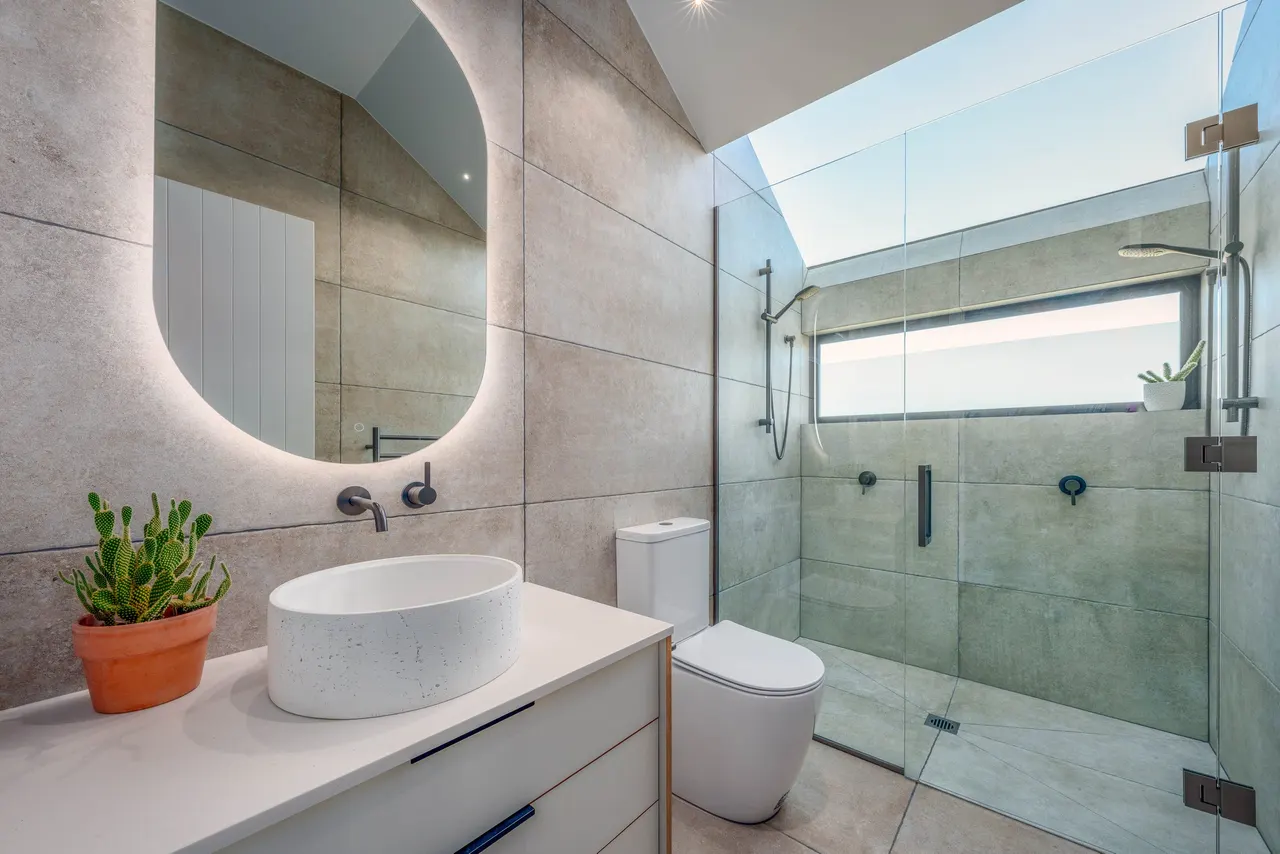
- Skylit master ensuite
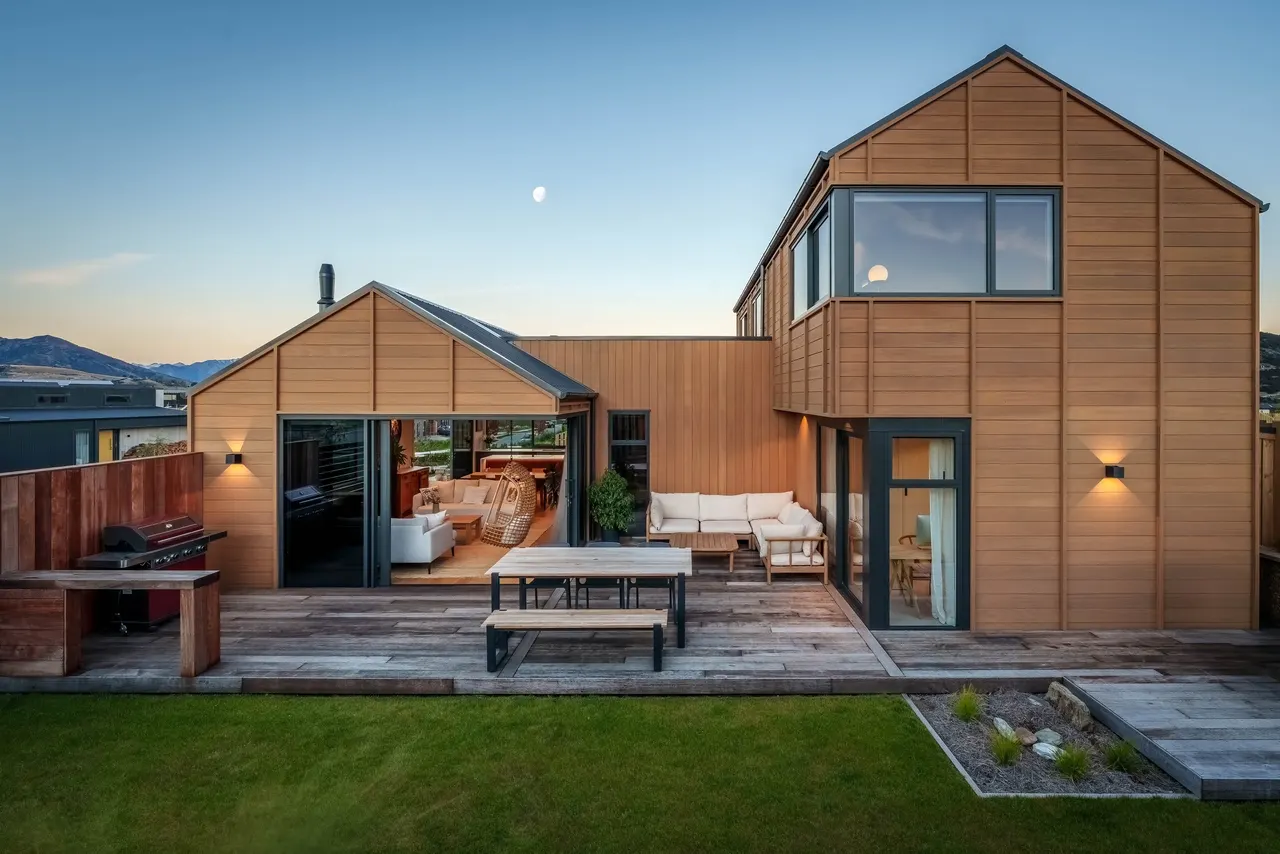
- Outdoor patio and garden
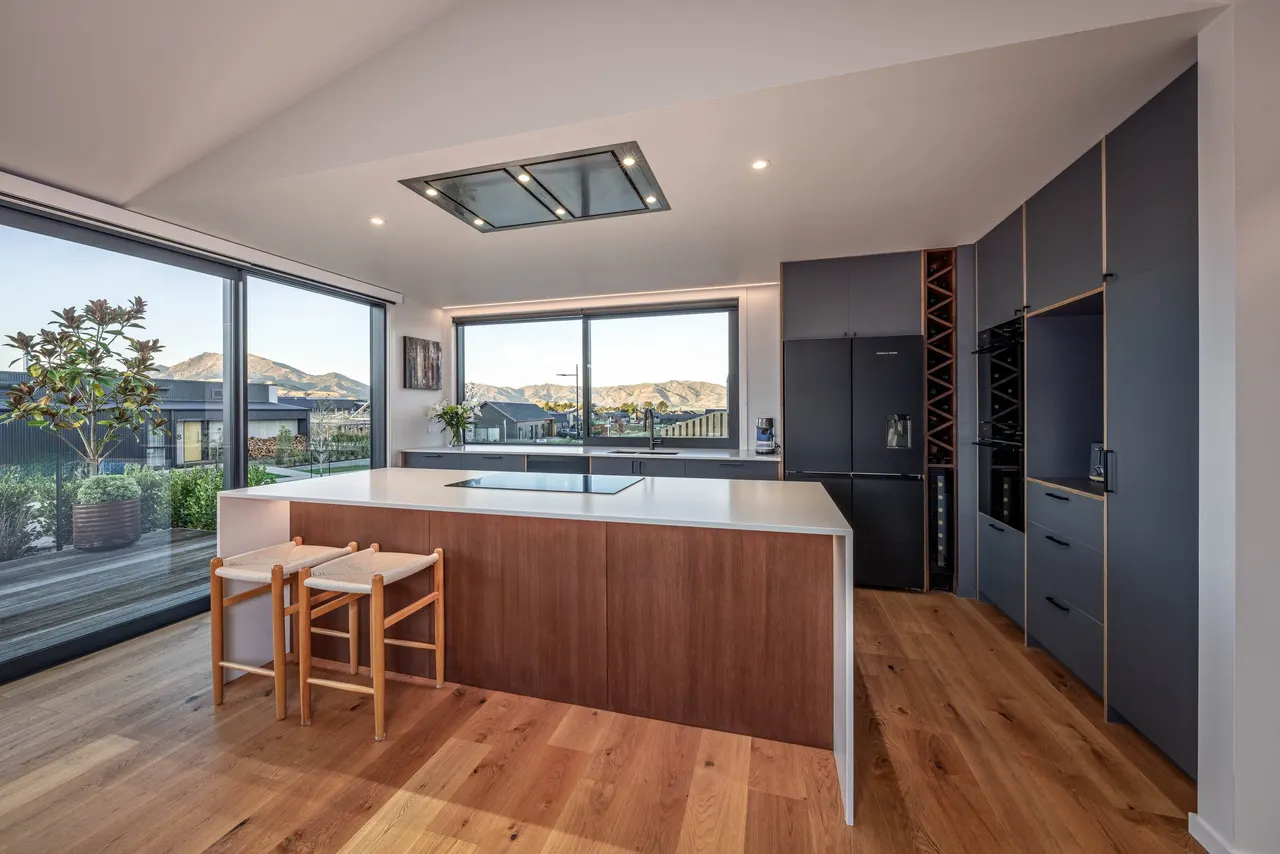
- Custom kitchen island and pantry joinery
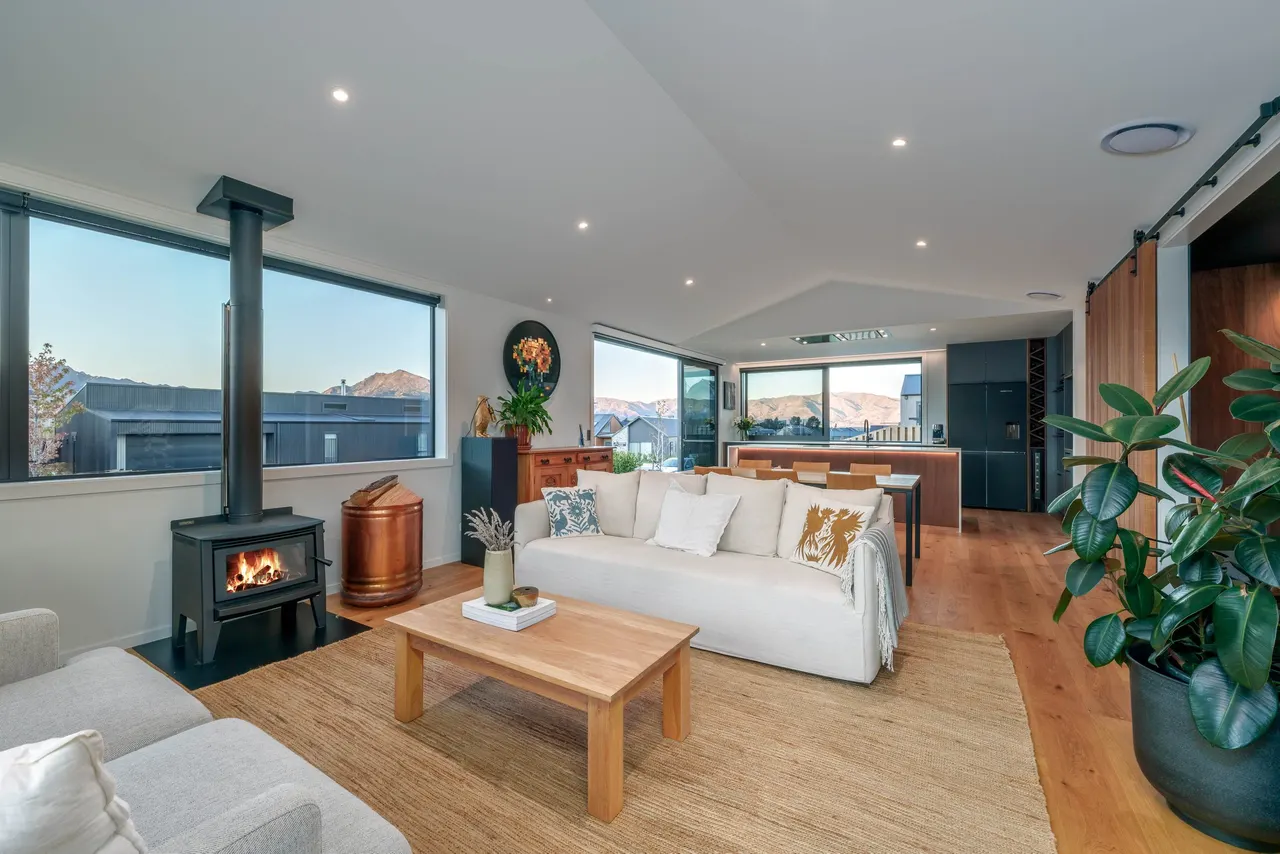
Family lounge with a high ceiling and natural light
View from the lounge through to the private media den
Hardwood staircase with a frameless glass balustrade
Kitchen island, pantry joinery and adjacent dining area
Master ensuite with an overhead skylight above the tiled shower
Interior of the self-contained studio
Outdoor living courtyard and landscaped lawn
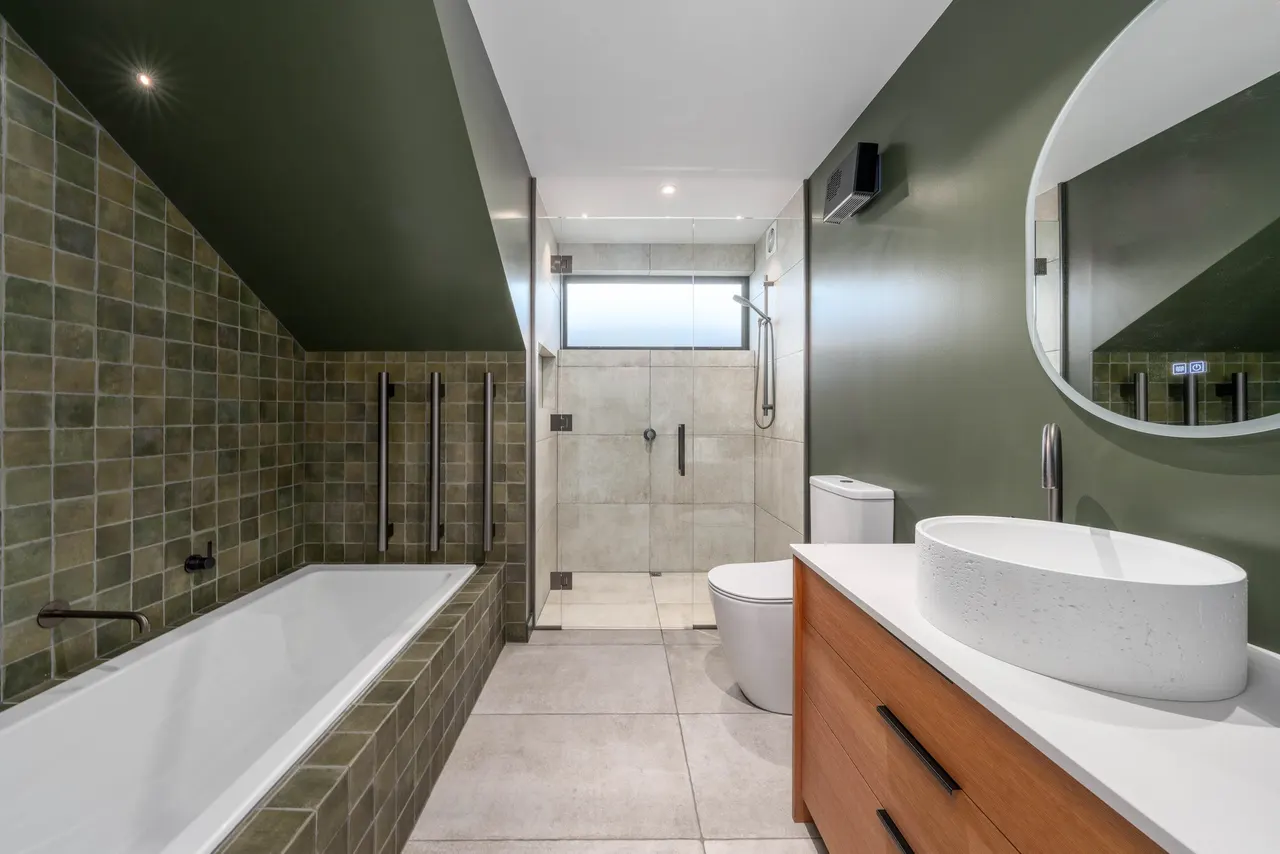
Family bathroom with feature ceramic tile bath
Building with Airtight Homes
Thoughtful design. Better-performing homes. One considered process, from first conversation to handover