

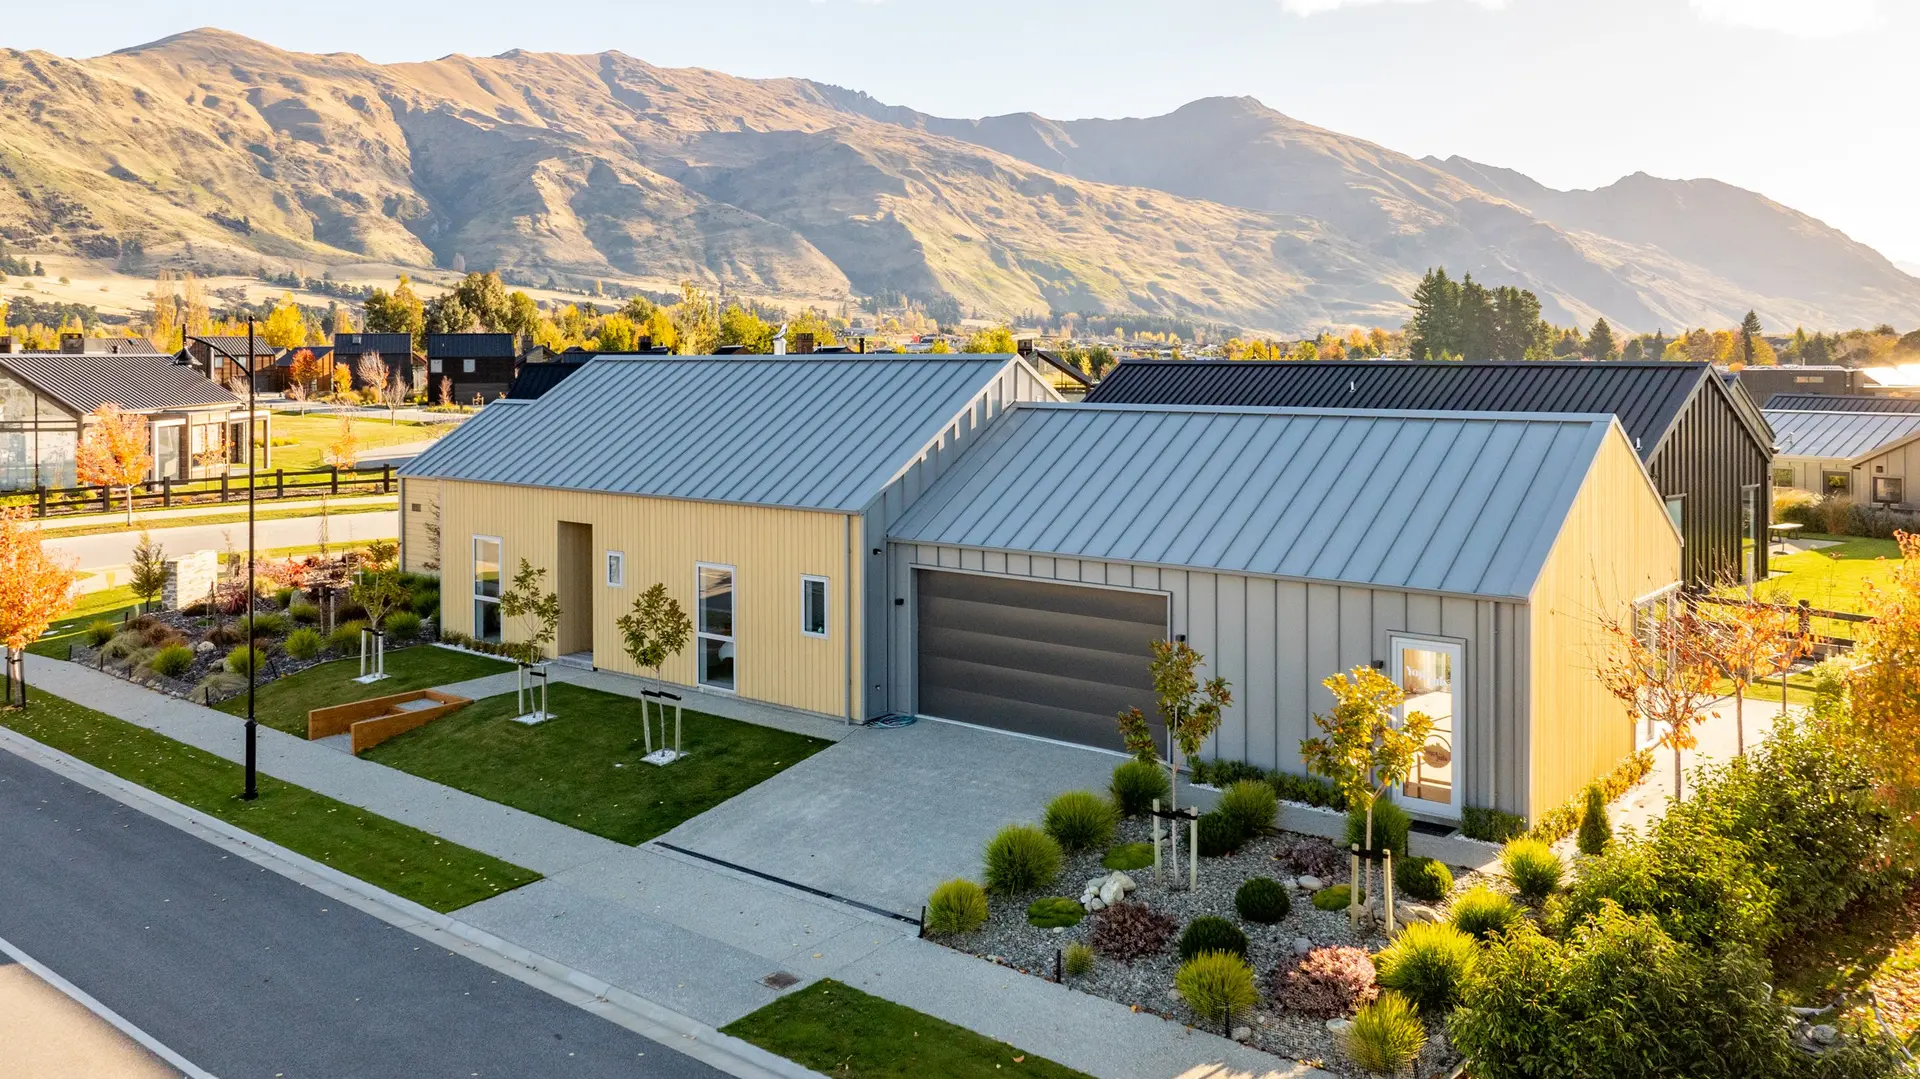
Marjon Residence
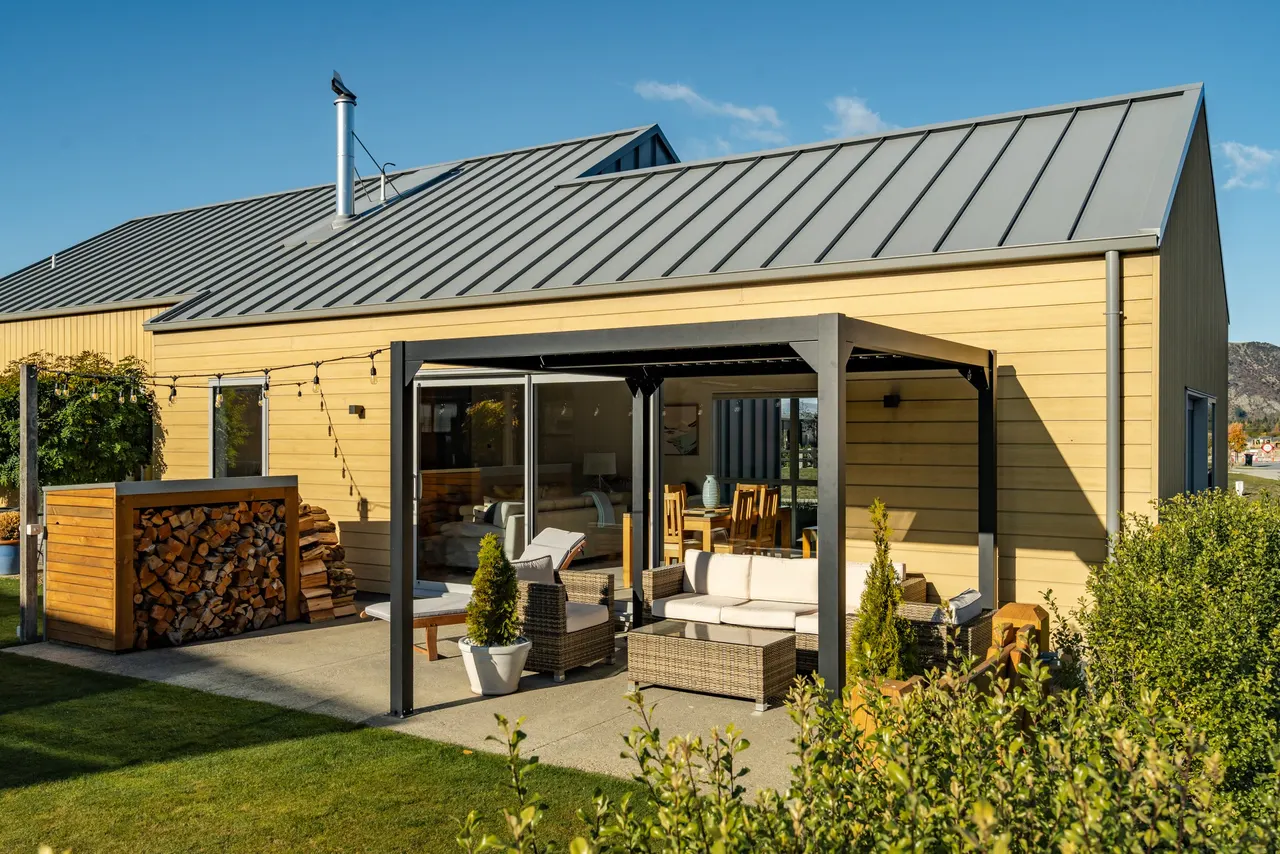
Landscape-oriented, with living spaces opening to a sheltered outdoor area.
A design shaped by the landscape it sits within. The living spaces are oriented toward the view, while the outdoor area is sheltered from the prevailing wind. A timber entry foyer introduces the material palette before you move through the home.
- Landscape-oriented plan
- Sheltered outdoor living area
- Vertical timber entry feature
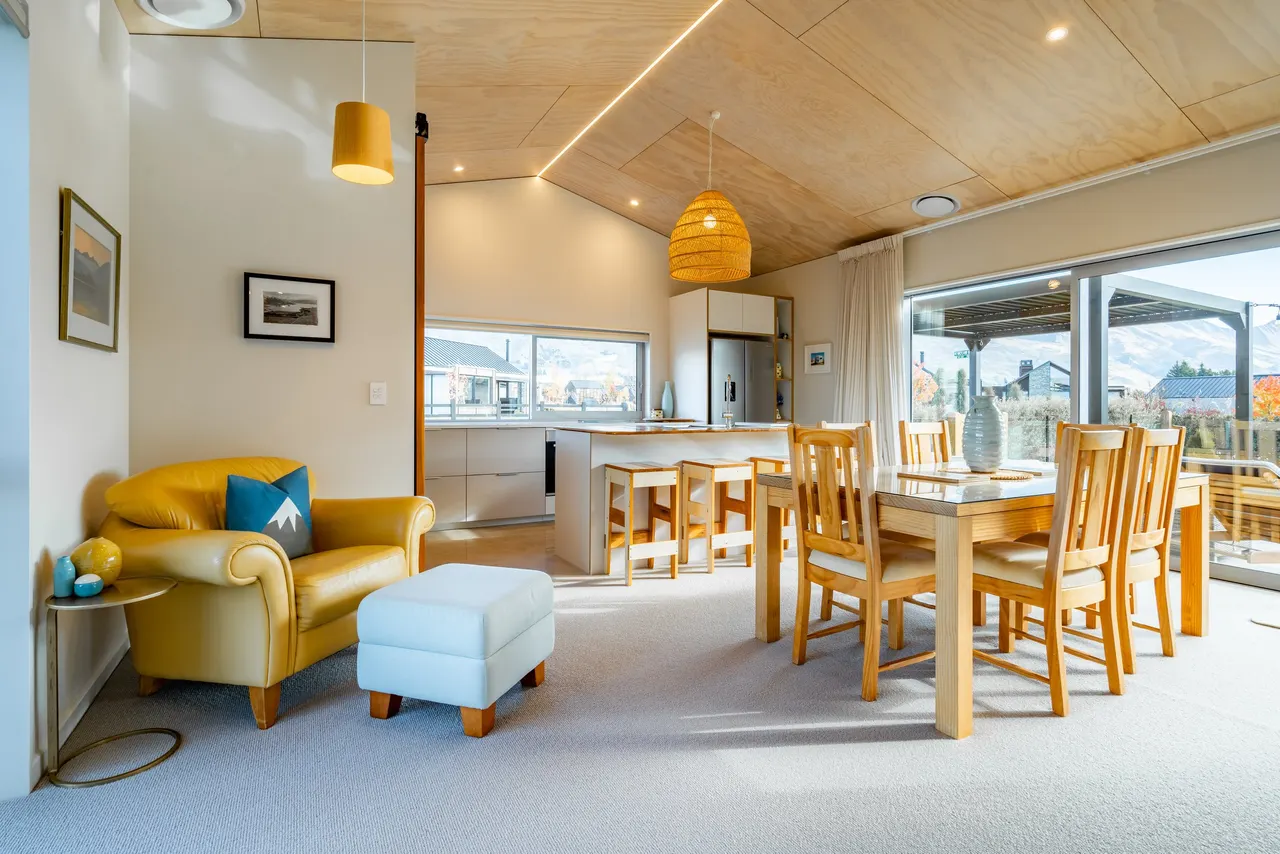
- Open-plan living and kitchen
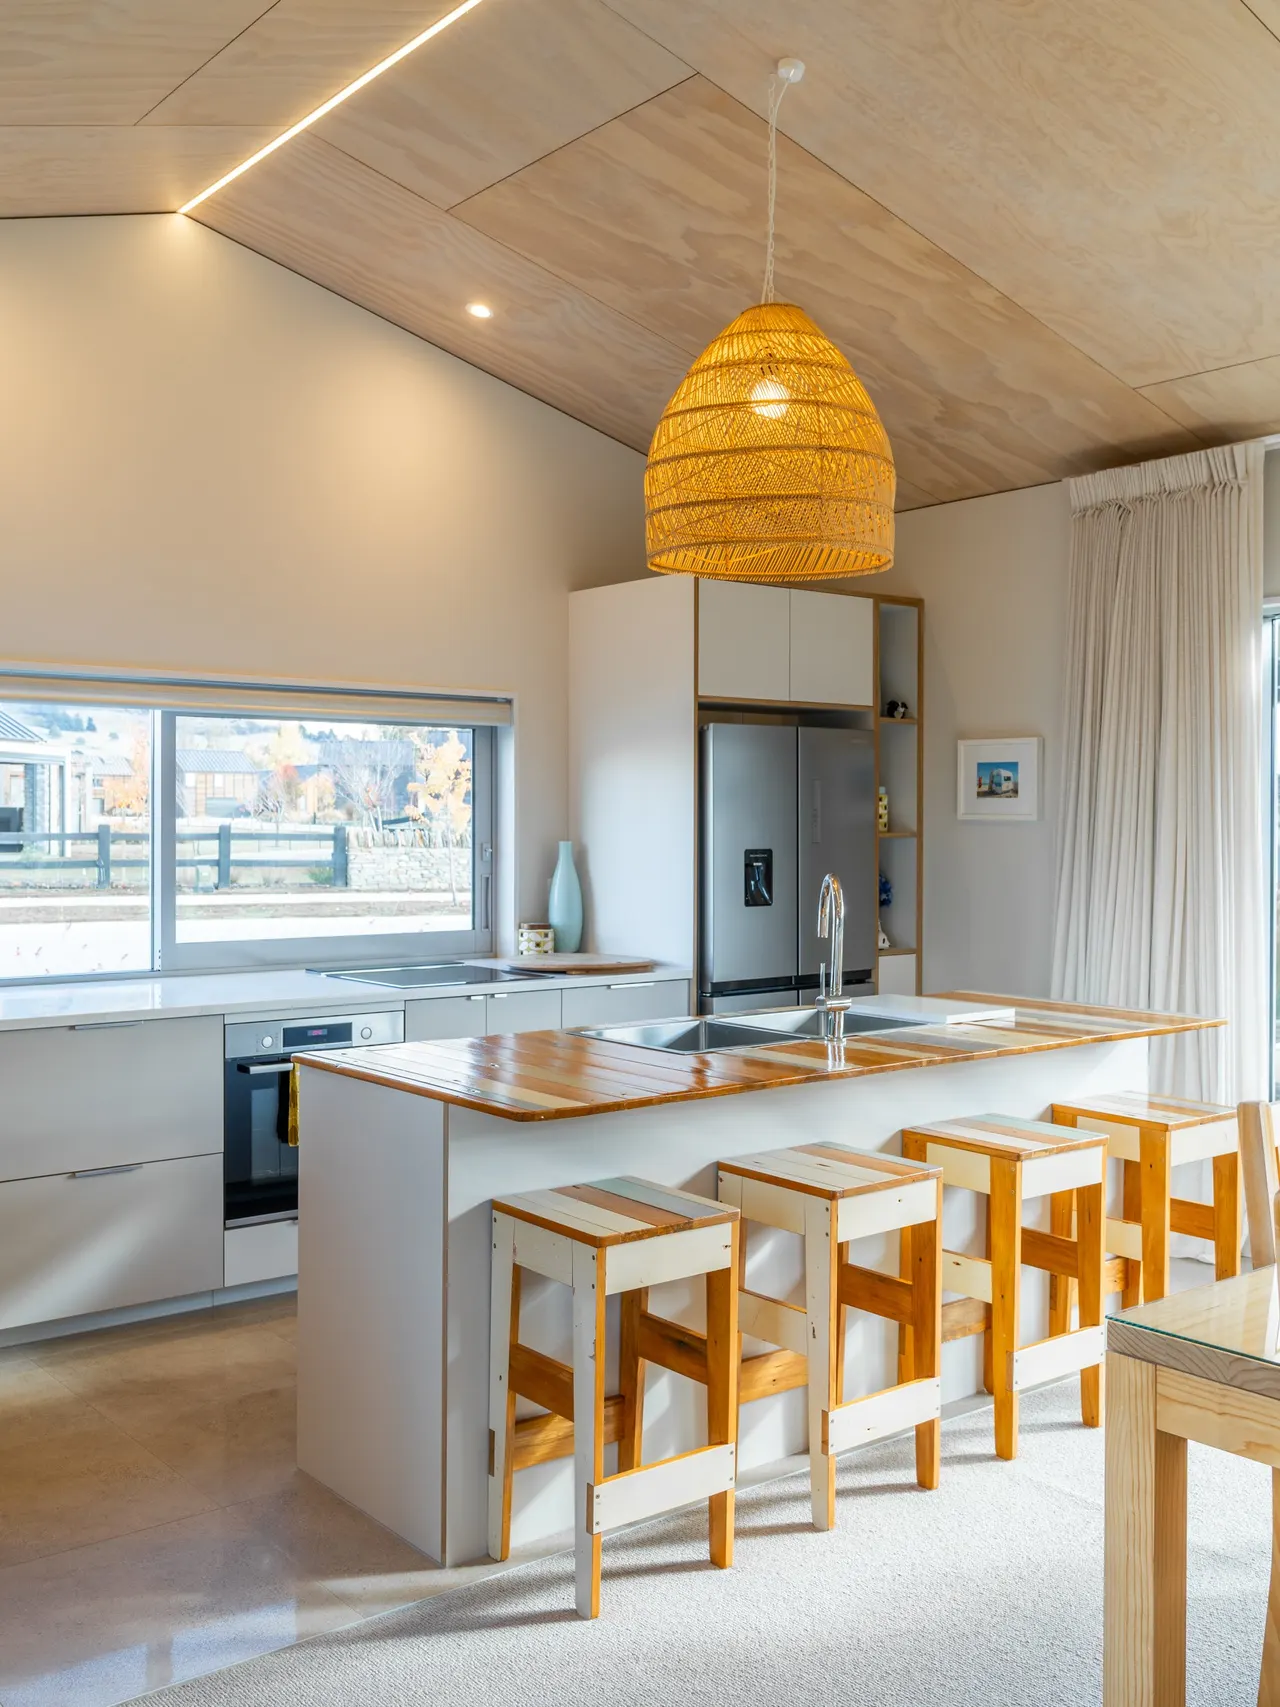
- Stone benchtop and custom cabinetry
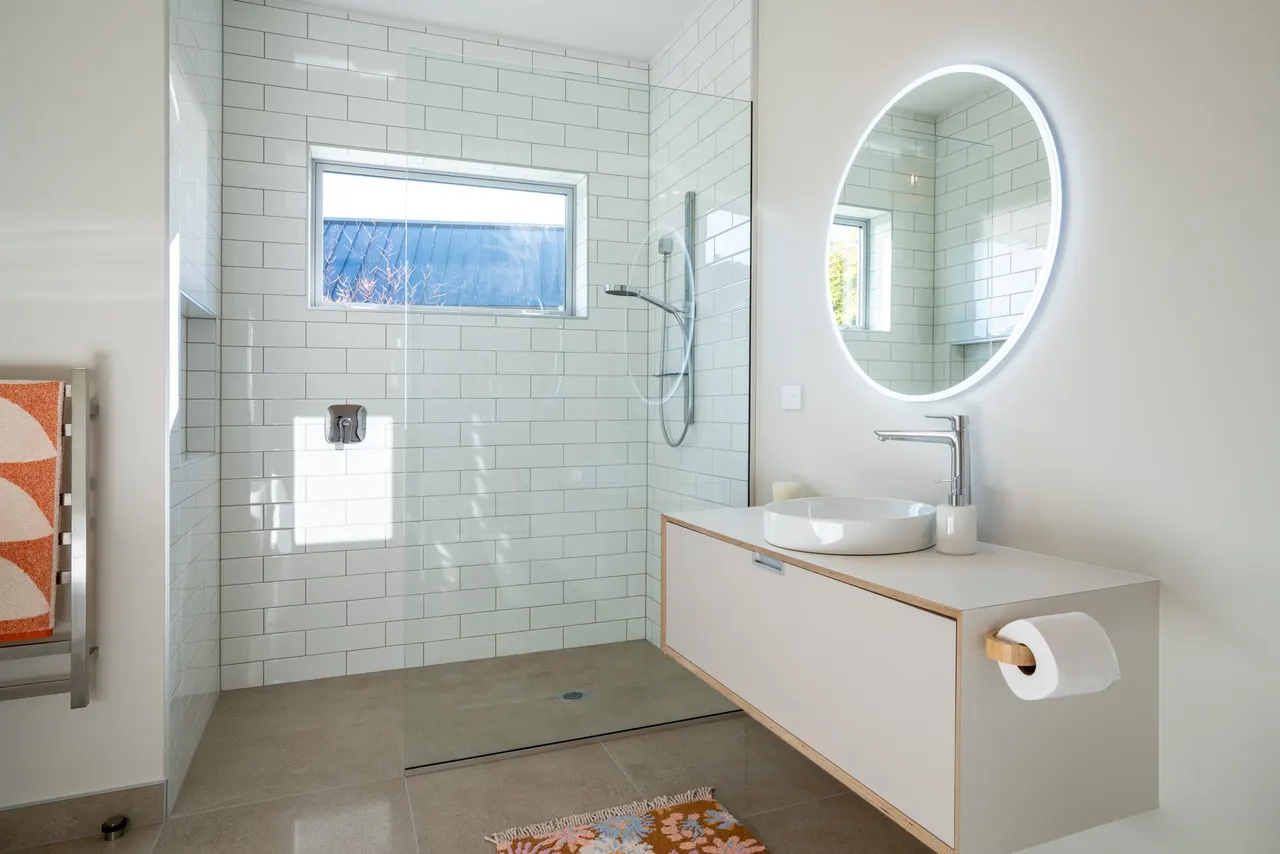
- Naturally lit ensuite
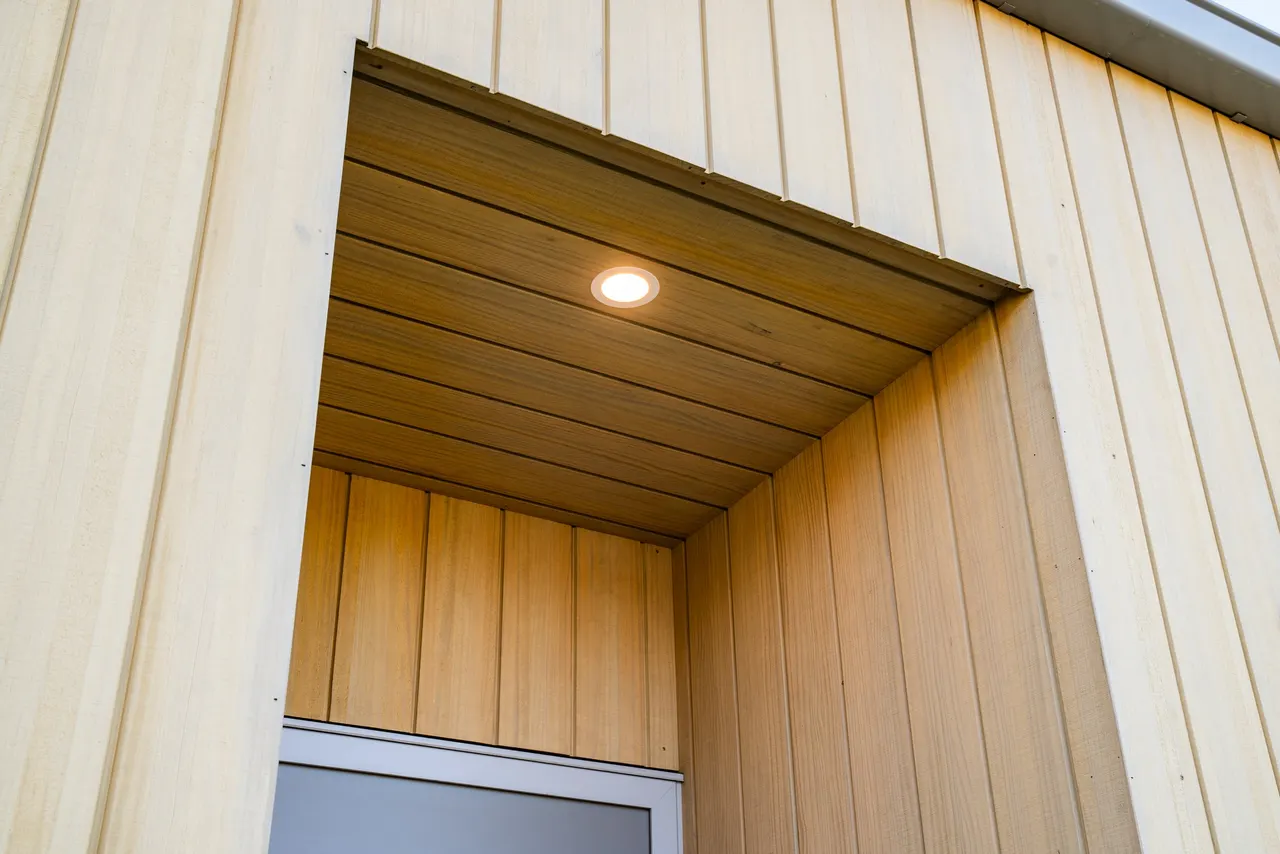
Entry foyer with custom vertical timber wall panelling
Lounge looking through to the open-plan kitchen
Kitchen island with stone benchtop and custom cabinetry
Sheltered outdoor living deck and dining area
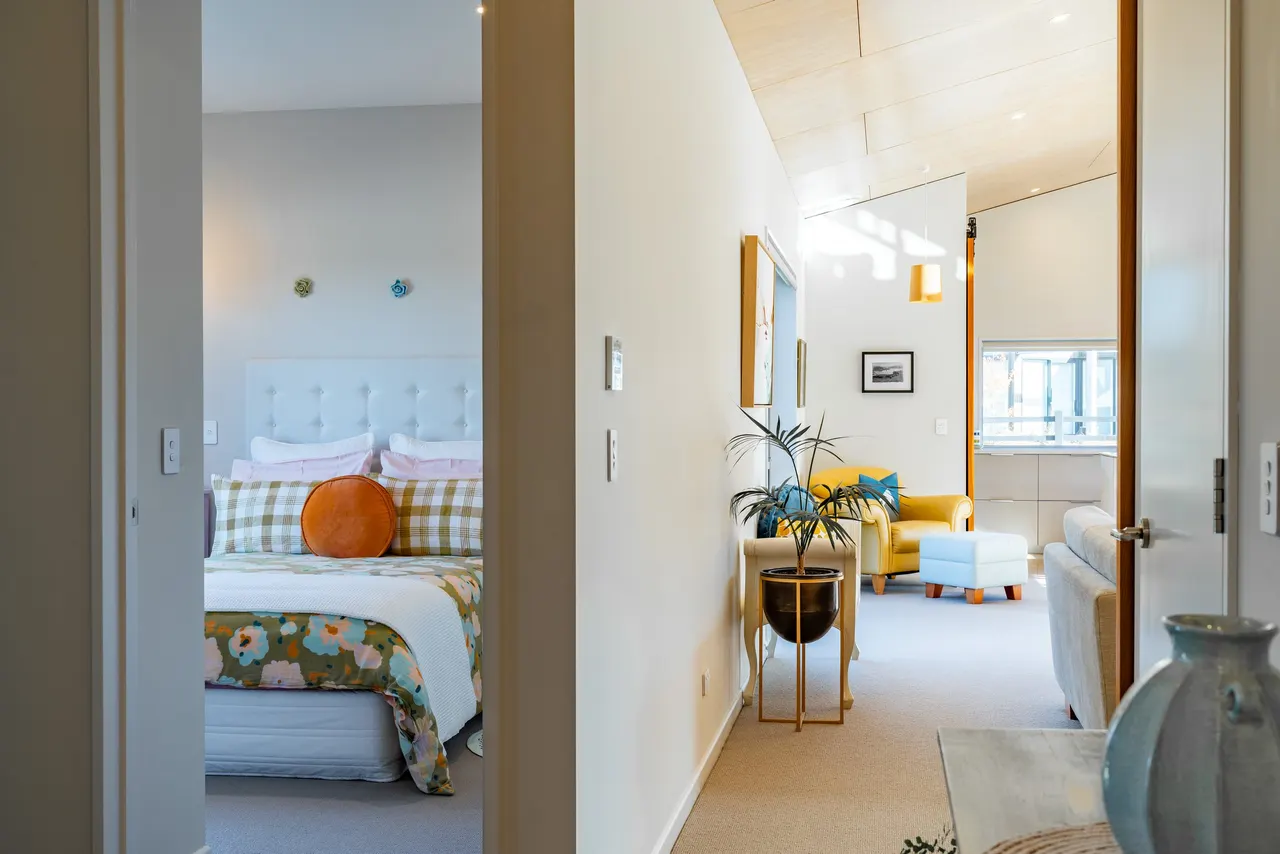
Hallway from the living area to the bedroom suites
Ensuite in natural light with stainless fixtures.
Building with Airtight Homes
Thoughtful design. Better-performing homes. One considered process, from first conversation to handover